 Semiahmoo
 Board & Batten Siding for Blaine Homes
Board and batten has become one of the most requested siding styles in Blaine — the vertical lines read as clean, modern farmhouse or coastal Northwest, and it pairs well with the mix of new builds and older homes going through exterior updates near Semiahmoo Bay and Drayton Harbor. It's a great look. It's also one of the least forgiving siding styles to get wrong, especially in a climate that sits this close to open water.
Blaine is right on the water, a few miles from the Canadian border, and exposed to weather systems that come straight off the Strait of Georgia and Semiahmoo Bay with very little to slow them down. That combination of salt-laden air, wind-driven rain, and a long wet season creates specific problems for vertical siding that a generic installer — one who mostly works inland — may not be thinking about. This page covers what board and batten actually needs to hold up in Blaine, and how we build it.
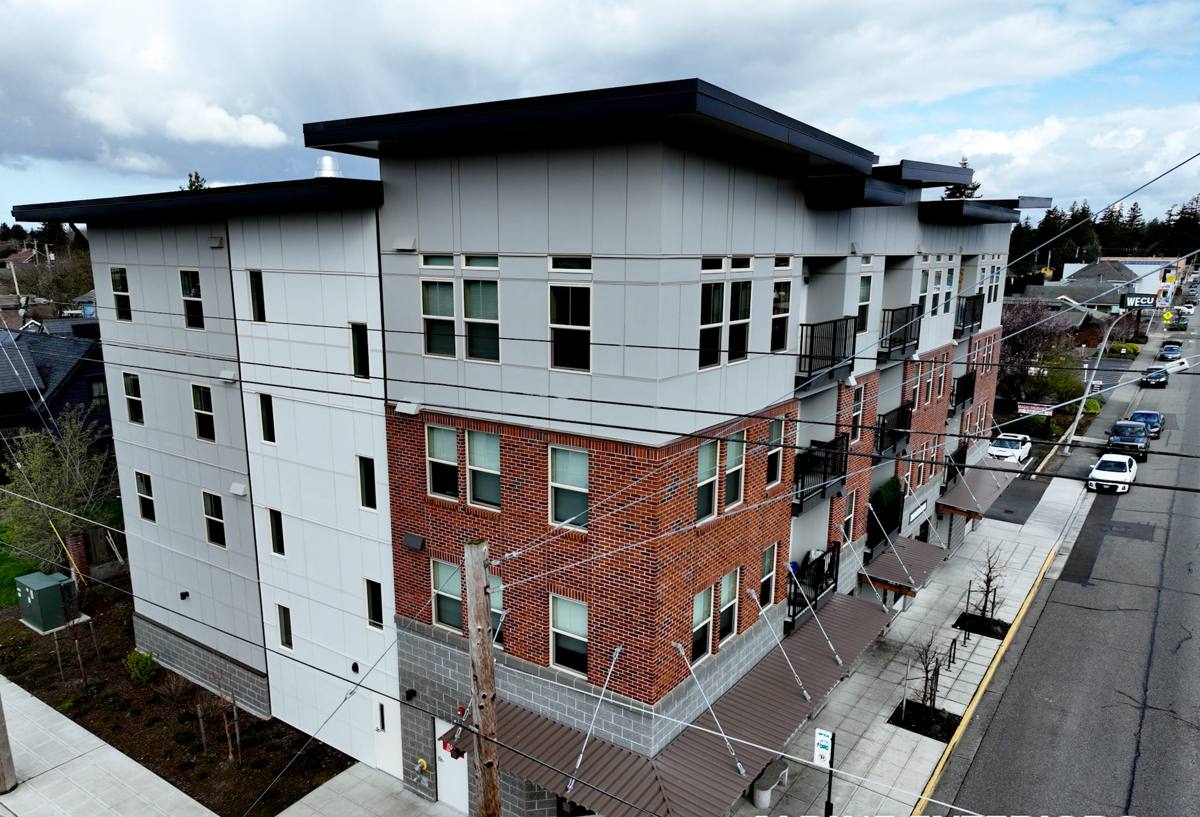
Why Blaine's Climate Is Hard on Board & Batten Specifically
Salt Air and Fasteners
Board and batten siding relies on a lot of exposed fastener points — the battens themselves are nailed or screwed down the face of the wall, often through the underlying panel joints. Near the water, airborne salt accelerates corrosion on any fastener that isn't rated for it. Cheap or mismatched fasteners can start bleeding rust streaks down the face of the siding within a couple of seasons, and a corroding fastener eventually loses its grip — which is a real problem on a siding style that depends on every batten staying tight to the wall.
Driving Rain
Storms coming off the water in Whatcom County tend to arrive with real wind behind them, not just straight-down rain. Wind-driven rain gets pushed sideways into vertical seams and batten edges in a way it doesn't on a calm inland lot. If there's no drainage plane behind the panel, or the battens are caulked shut instead of detailed to shed water, that moisture has nowhere to go but into the wall assembly.
Moss and the Long Wet Season
Whatcom County's wet season runs long, and board and batten's vertical grooves and horizontal batten tops are exactly the kind of ledges and channels moss and algae like to colonize — particularly on north-facing or shaded walls. Moss holds moisture against the siding face far longer than open air would, which shortens the life of the paint finish and, on wood-based products, invites rot at the exact spots where battens meet the base panel.
Where Board & Batten Installs Go Wrong
Most board and batten failures we see aren't a flaw in the style — they're a flaw in how it was built. The style concentrates a lot of joints and fastener penetrations into a small amount of wall area, so small installation mistakes compound faster than they would on lap siding. Common issues:
- Battens fastened directly through both layers into the sheathing with no gap for water to escape, trapping moisture behind the wall
- No rainscreen or drainage gap behind the panel, so any water that gets past the face has nowhere to drain or dry
- Butt joints and corners sealed with caulk alone instead of proper flashing, which fails silently once the caulk ages
- Batten spacing that doesn't match the panel's engineered expansion tolerances, causing splitting or buckling over time
- Non-marine-grade fasteners used within a mile or two of saltwater exposure
Every one of these is preventable. None of them show up on the day the siding goes up — they show up two, five, or ten years later, which is exactly why the installation details matter more than the finished look on install day.
Why We Only Install James Hardie for Board & Batten
We install James Hardie fiber cement exclusively, and board and batten is one of the clearest cases for why. Wood and engineered-wood board and batten systems look similar off the truck, but they behave very differently once they're on a wall exposed to Blaine's air and rain. Wood battens absorb moisture at cut ends and fastener holes, and once that starts, paint failure and soft spots follow — often first at the very seams that make board and batten what it is.
James Hardie's vertical siding system is fiber cement: it doesn't absorb water the way wood does, it won't feed rot at the seams, and it's non-combustible, which matters in a region that also deals with wildfire smoke and ember risk in dry summer stretches. It comes with a factory-applied ColorPlus finish baked on under controlled conditions, which holds color and resists the kind of moisture-driven paint failure that repainted wood battens are prone to on a wet coastline. Hardie also engineers its HZ5 product line specifically for cold, wet, moisture-heavy climates like the Pacific Northwest — this isn't a one-size-fits-all product shipped in from a warmer region.
We don't install vinyl, LP SmartSide, primed spruce, cedar, or other fiber cement brands for board and batten work. That's a standard we hold across every job, not just this one — we'd rather turn down work than install a system on a Blaine home that we don't think will hold up to what this location actually throws at it.
What a Correct Board & Batten Install Involves
Drainage Behind the Panel
Every board and batten job we do starts with a proper water-resistive barrier and a drainage gap behind the panel — not battens nailed flush to the sheathing. That gap gives any moisture that does get past the face siding a path to drain and dry out instead of sitting against the wall.
Fastening and Batten Spacing
Battens are fastened per Hardie's engineering specs for spacing and penetration depth, with corrosion-resistant fasteners appropriate for coastal exposure. Getting the spacing right also matters for how the panel handles temperature and moisture-driven expansion — too tight and boards can bow or crack over years of seasonal movement.
Flashing, Not Just Caulk
Joints, corners, and penetrations (hose bibs, light fixtures, vents) get proper flashing and integrated water management, with sealant used as a secondary defense, not the only one. Caulk degrades with UV and salt air; flashing doesn't rely on staying intact to keep water out.
Trim and Transitions
Where board and batten meets trim boards, window and door casings, or a different siding profile, those transitions get detailed so water sheds outward and down, not into the wall assembly.
Our Process on a Blaine Job
- Walkthrough and assessment — we look at wall orientation, water exposure, existing moisture damage, and how close the home sits to the water, since that changes fastener and detailing choices
- Product and layout plan — panel and batten spacing laid out for the specific elevations, matched to Hardie's HZ5 specs for this climate zone
- Removal and inspection — old siding comes off and sheathing is checked for hidden rot before anything new goes on, since covering a compromised wall just hides the problem
- Water-resistive barrier and drainage gap installation — the part of the job nobody sees but that determines how long the siding lasts
- Panel and batten installation — to manufacturer spec, with corrosion-resistant fasteners
- Flashing, trim, and final detailing at every seam, corner, and penetration
- Final walkthrough — so you know what was done and what maintenance, if any, to expect
Why a Crew That Already Works Blaine Matters
Blaine isn't a generic Puget Sound suburb — it's a border town on open water with its own microclimate inside Whatcom County. A crew that mostly builds inland may not default to marine-grade fasteners, may not think about wind-driven rain direction off the bay, and may not have seen how fast moss establishes on a shaded north wall this close to the water. We work this area regularly, which means the drainage and fastening decisions above aren't theoretical — they're standard practice on every Blaine job because we've seen what happens when they're skipped.
Cost Factors for Board & Batten in Blaine
| Factor | Why It Matters Here |
|---|---|
| Wall exposure to water/wind | Water-facing and southwest-facing walls need more attention to flashing and fastener spec than sheltered elevations |
| Existing sheathing condition | Rot found during tear-off adds repair scope before new siding can go on |
| Batten spacing and pattern | Tighter batten spacing uses more material and labor than wider spacing |
| Home height and roofline complexity | Multi-story walls and cut-up rooflines add scaffolding, flashing detail, and labor time |
| Color and finish | Factory ColorPlus finishes vs. field-painted trim affect material cost and long-term upkeep |
Maintenance Checklist Once It's Installed
- Rinse siding annually, focusing on shaded and water-facing walls where moss and salt residue build up fastest
- Check caulking at trim and penetration points every year or two and re-seal if it's cracking or pulling away
- Watch for streaking below fasteners or batten edges, which can signal a corroding fastener needing attention
- Trim back vegetation and landscaping that keeps a wall shaded and damp longer than it needs to be
- Address any soft spots, bubbling paint, or gaps at seams promptly rather than waiting for a full season to pass
If you're weighing board and batten for a home in Blaine, we're happy to walk the property, look at your specific exposure, and give you a straightforward estimate — no pressure, no upsell. Reach out through the form below.